محمد البراشيMohamed Elberashy
معماري ومصمم داخلي للفلل والمساكن الفاخرةArchitect and interior designer for premium villas and homes
ناقش مشروعكDiscuss your projectتصميم يبدأ من طريقة حياتكDesign that starts from how you live
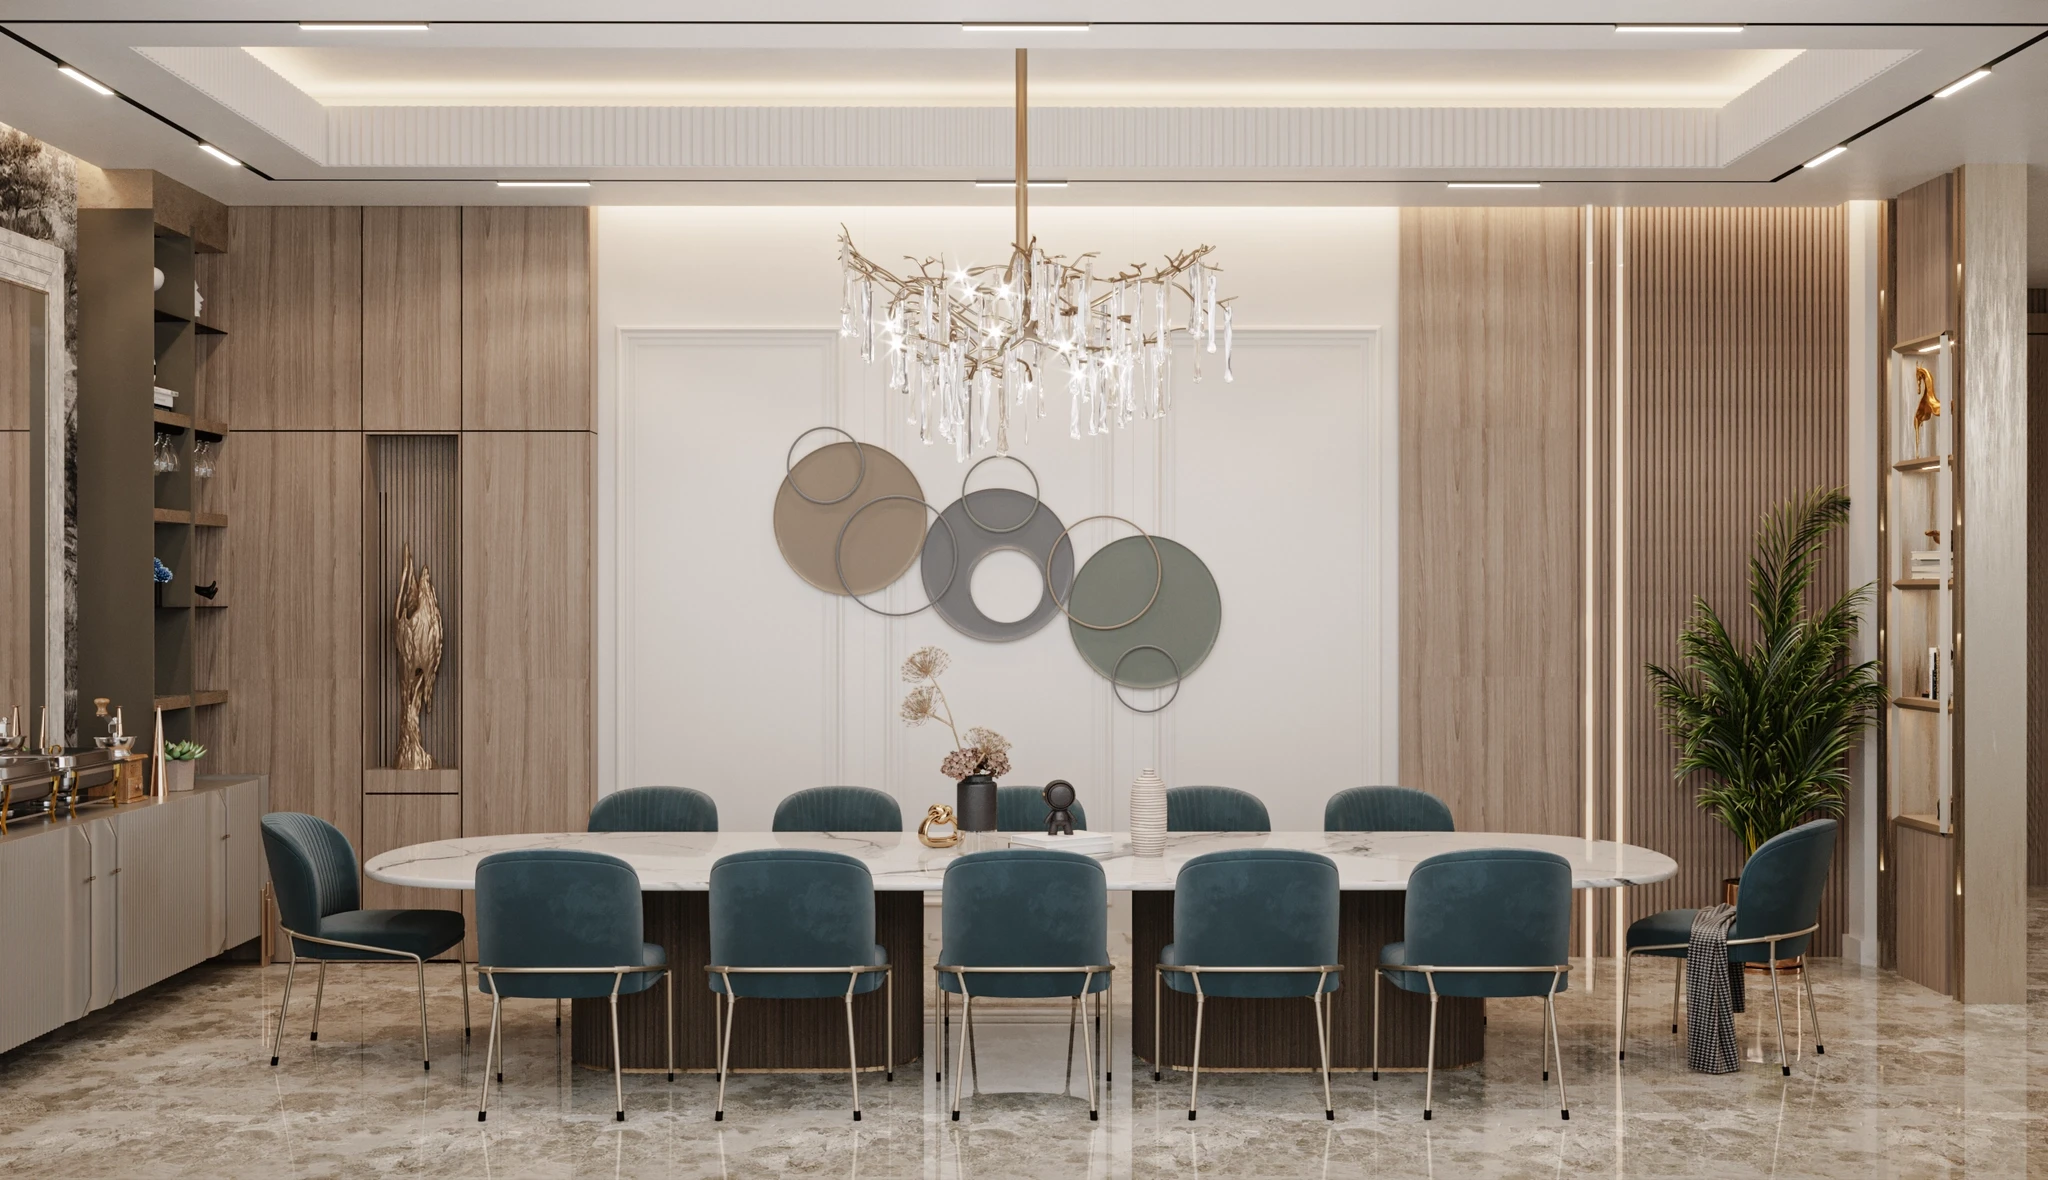
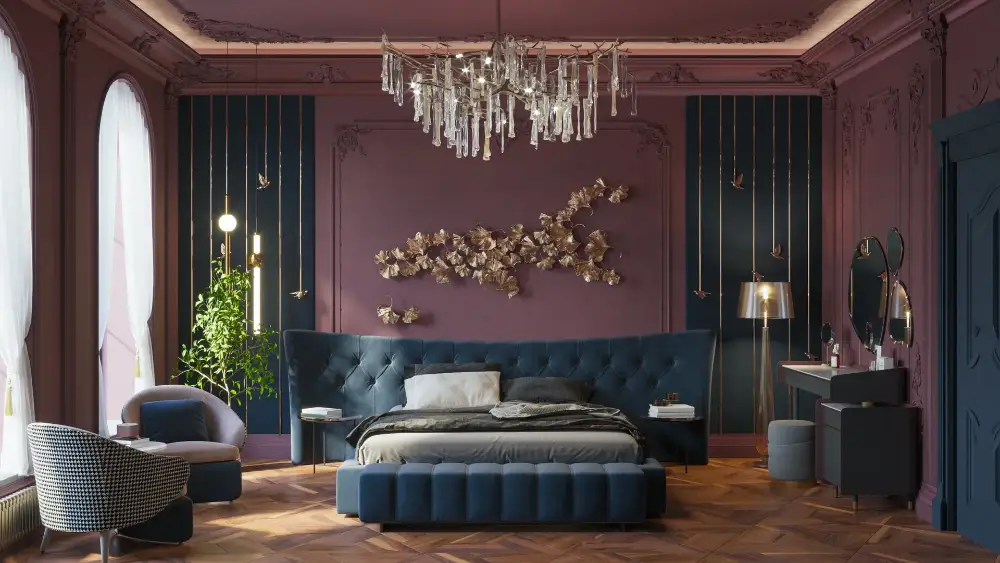
كل مشروع يُرسم من أول خط على مساحتك واحتياجك، وتراه بإظهار واقعي قبل أن يبدأ التنفيذ.Every project is drawn from the first line around your space and your needs, and you see it in photoreal renders before any work starts.
شاهد الأعمالView the workأعمال مختارةSelected work
مصمم واحد معك من الفكرة إلى المخطط النهائيOne designer with you from idea to final drawing
خدمة شخصية، وكل قرار في التصميم يمر عليك أولاً.A personal service, where every design decision comes to you first.
تصميم خاص بكDesigned for you
يُرسم مشروعك من الصفر على مساحتك واحتياج أسرتك.Your project is drawn from scratch around your plot and your family's needs.
تواصل مباشرDirect contact
تتعامل معي مباشرة من أول استشارة حتى آخر مخطط.You deal with me directly, from the first consultation to the last drawing.
مراحل واضحةClear stages
أربع مراحل معروفة، ولا ننتقل لمرحلة قبل موافقتك.Four defined stages, and we move on only after you approve.
ترى قبل أن تبنيSee it before you build
إظهار واقعي لكل فراغ قبل أن يبدأ التنفيذ.Photoreal renders of every room before work begins on site.
جاهز للرخصةPermit ready
مخططات نهائية تُقدَّم للرخصة وتُسلَّم للمقاول.Final drawings you can submit for permit and hand to the contractor.
الطراز الذي تحبهThe style you like
كلاسيك أو نيوكلاسيك أو مودرن، حسب ذوقك.Classic, neoclassic or modern, to your taste.
ما الذي أقدمهWhat I do
التصميم المعماريArchitectural design
فلل ومبانٍ سكنية وتجارية، من توزيع الفراغات حتى الواجهات.Villas, residential and commercial buildings, from space planning to facades.
التصميم الداخليInterior design
استقبال ومجالس وغرف نوم ومطابخ وحمامات.Receptions, majlis, bedrooms, kitchens and bathrooms.
الإظهار ثلاثي الأبعاد3D visualization
لقطات واقعية داخلية وخارجية للمشروع.Photoreal interior and exterior stills of the project.
الواجهات واللاندسكيبFacades and landscape
الواجهات الخارجية والحدائق والأفنية.Exterior facades, gardens and courtyards.
تعرّف على محمد البراشيMeet Mohamed Elberashy
معماري ومصمم داخلي أعمل في الرياض. أحل مشكلات التصميم بأفكار مبتكرة ورسومات فنية دقيقة وإظهار واقعي عالي الجودة.I am an architect and interior designer working in Riyadh. I solve design problems through creative concepts, precise technical drawings and high-end rendered visuals.
عملت مع مكاتب تصميم في الرياض ودبي والقاهرة والمنصورة، ونفذت مشاريع حرة في الكويت ولبنان والسعودية ومصر.I have worked with design studios in Riyadh, Dubai, Cairo and Mansoura, and freelanced on projects in Kuwait, Lebanon, Saudi Arabia and Egypt.

- الأدواتTools
- Revit, AutoCAD, 3ds Max, V-Ray, Corona, Lumion, Twinmotion, Photoshop
- التعليمEducation
- بكالوريوس الهندسة المعمارية، معهد الدلتا العالي للهندسة والتكنولوجيا، 2020BSc Architecture Engineering, Delta Higher Institute for Engineering and Technology, 2020
- شهاداتCertified
- Autodesk 3ds Max Certified User, 2019
ثلاث خطوات ونبدأ مشروعكThree steps to start your project
- أرسل تفاصيل مشروعكSend your project detailsموقع الأرض أو المساحة وما تحتاجه، بالبريد أو الجوال.The plot or space and what you need, by email or phone.
- نتحدث عن احتياجكWe talk through your needsاستشارة أولية نحدد فيها الطراز والمساحات والميزانية.A first consultation to set the style, the spaces and the budget.
- يصلك عرض واضحYou get a clear proposalالمراحل والمدة والتكلفة قبل أن نبدأ أي رسم.The stages, the timeline and the cost, before any drawing starts.